Engineering services
We handle the authorities, statements and approvals your building needs.
We prepare documentation for every stage of a project: from the initial study, through the documents needed for building approval, to the detailed construction design. We work on family houses, apartment buildings and public buildings.
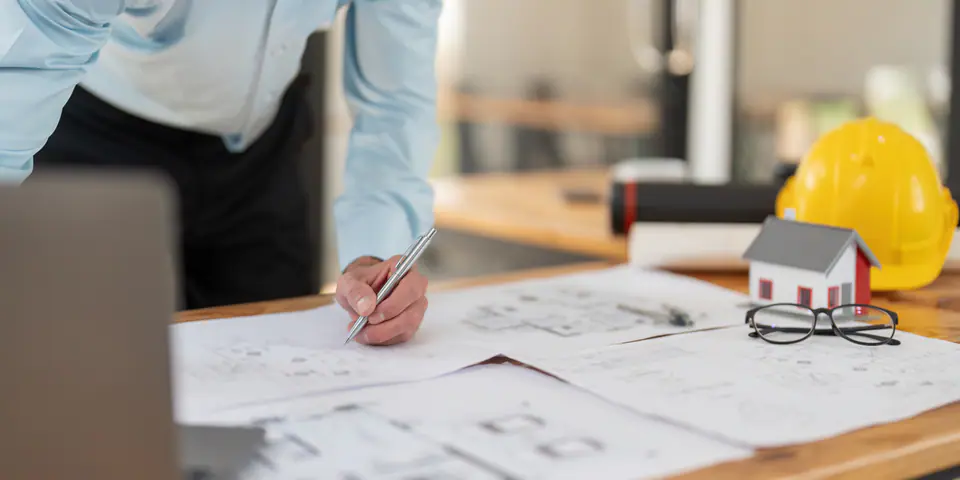
A good design is the foundation the whole building stands on. When it is thought through in detail, the builder knows exactly what to do, the authorities get what they need and you avoid costly fixes on site.
An unclear or incomplete design usually shows up only on site, when changes are hardest and most expensive. That is why we draw plans that can actually be built, not plans that end up in a drawer.
We check whether and how your idea can be built on the site before you invest in a detailed design.
We prepare the drawings and technical reports the building authority needs in order to approve the building.
Detailed drawings for the builder, so nothing has to be guessed on site.
You receive documentation that is functional, safe and allows the building to be built efficiently. The design also reflects how people will actually live or work in the building.
We talk about your idea, the site and the options.
We prepare a first solution and refine it together.
We develop the design to the stage you need.
We hand over the design and explain what is in it.
Feasibility studies, the documents needed for building approval and detailed construction design for the builder.
Yes. We consider not only today's needs, but also how the building will develop, run and be maintained.
Send us a few lines about your plans. We will get back to you and arrange a first meeting.