Project documentation
Your project from the first concept to detailed drawings a builder can work from.
Every project has a solution.
We are a design and engineering office in Skalica and Bratislava, Slovakia. We design your building, handle the approvals and authorities, and finally the approval for use. For private clients, developers and construction companies.
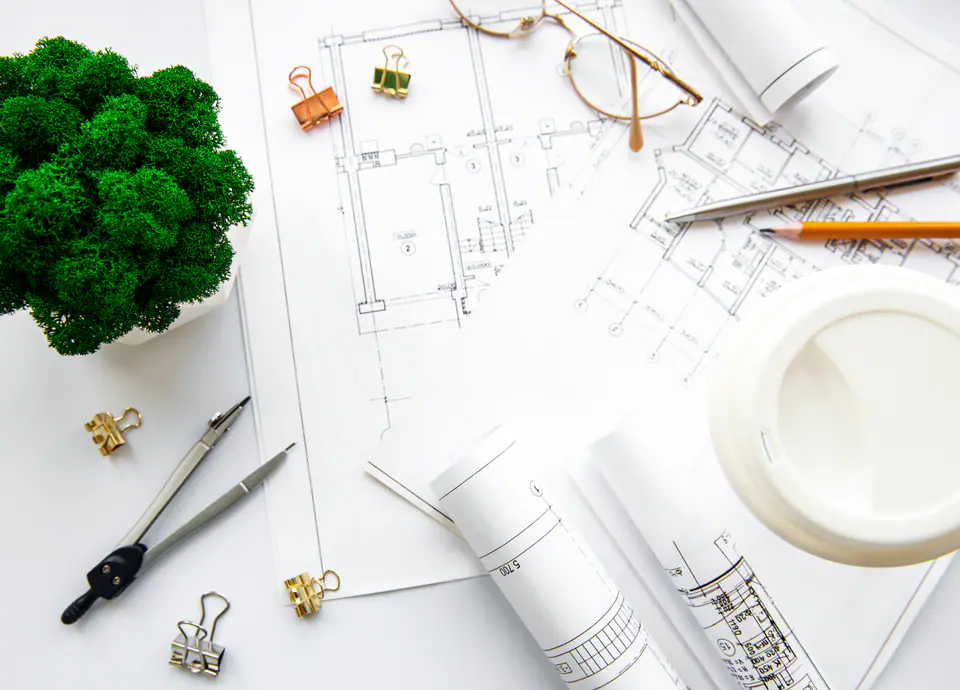
Choose a single service, or let us guide you from the first sketch to the final approval.
Your project from the first concept to detailed drawings a builder can work from.
We help you choose materials, technologies and solutions before you commit to them.
We handle the authorities, statements and approvals your building needs.
We bring the structural, electrical, ventilation and other engineers together so the design fits.
Once the building is finished, we handle the final approval, including statements and inspections.
Three short questions and we show you how we can help at this stage. It takes less than a minute.
At every step you know what we do and what is up to you. Nothing happens without you knowing.
You tell us what you want to build or change. Together we go through your options, the site and what you expect from the building.
We check whether the idea can be built on the site and prepare a first solution. This is the best moment to fine tune materials, technologies and the layout.
We develop the design into the form the building authority needs, coordinating every discipline from structure to fire safety.
We obtain statements from the authorities, utility operators and other affected parties and oversee the whole approval process.
We prepare detailed drawings for the builder, so nothing has to be guessed on site.
During construction we handle what needs arranging with the authorities and help when a technical question comes up on site.
We collect the statements and inspection reports and handle the final approval with the building authority. After that, the building can be used.
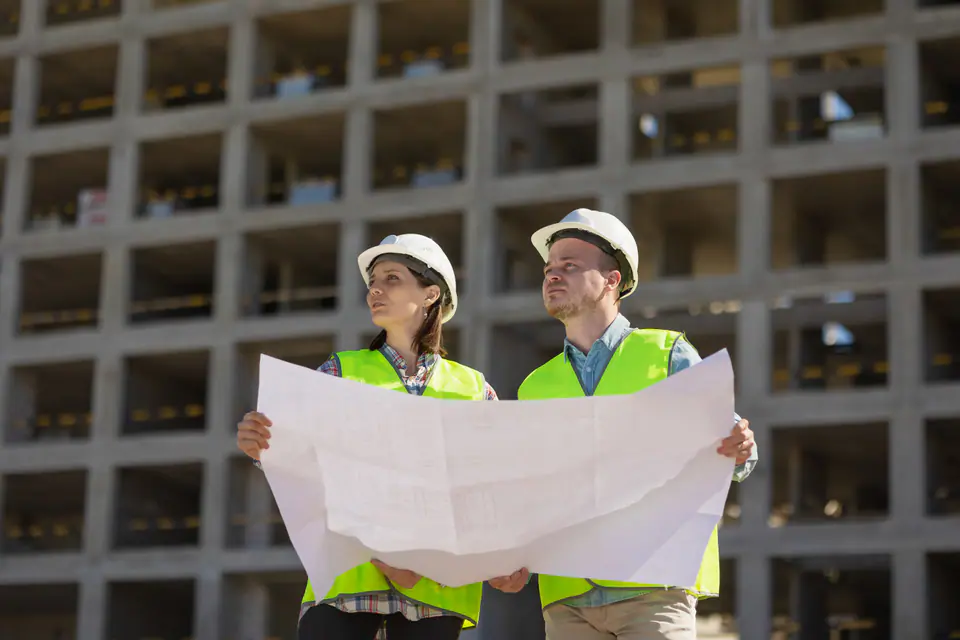
Our designs can actually be built and are adapted to real conditions. We also think about how the building will be run and maintained.
We have worked on projects of every size, from small buildings to large developments. We know what works and what to watch out for.
We tell it like it is, keep our word and respect your time.
We enjoy technical precision, always with an eye on the design being buildable.
We consider future needs, running and maintenance. Sustainability and efficiency matter to us.
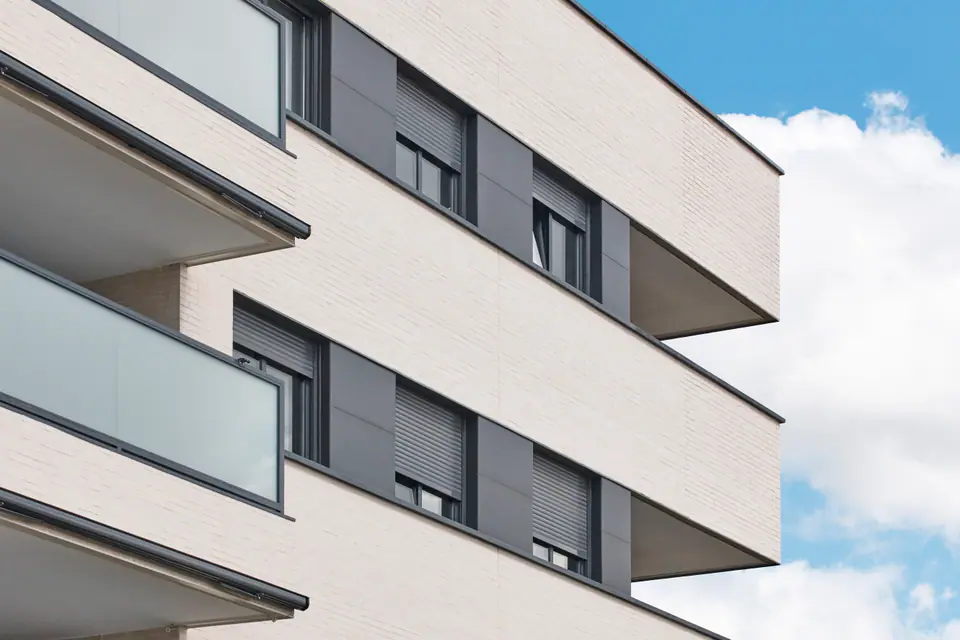
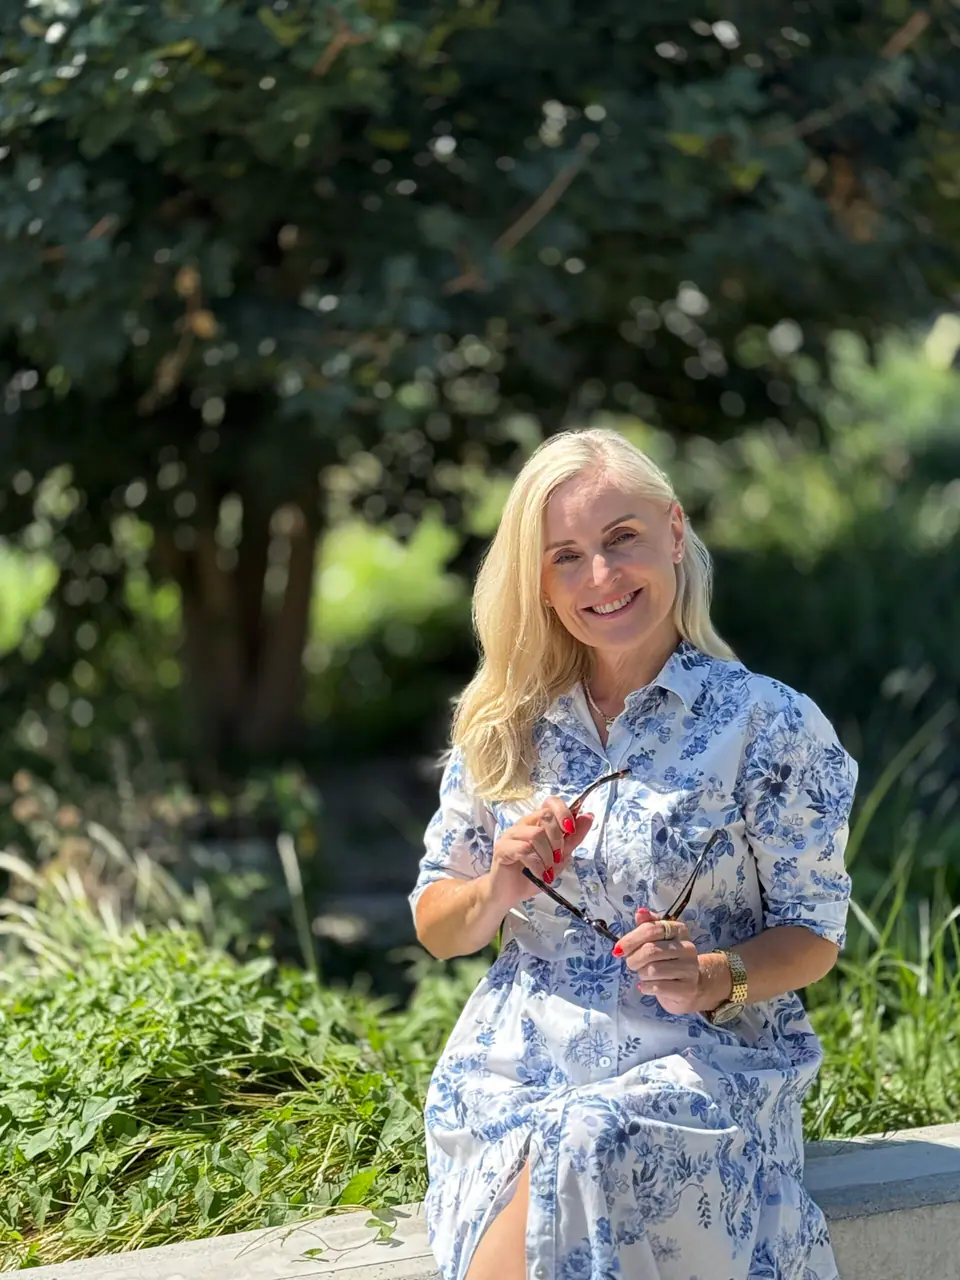
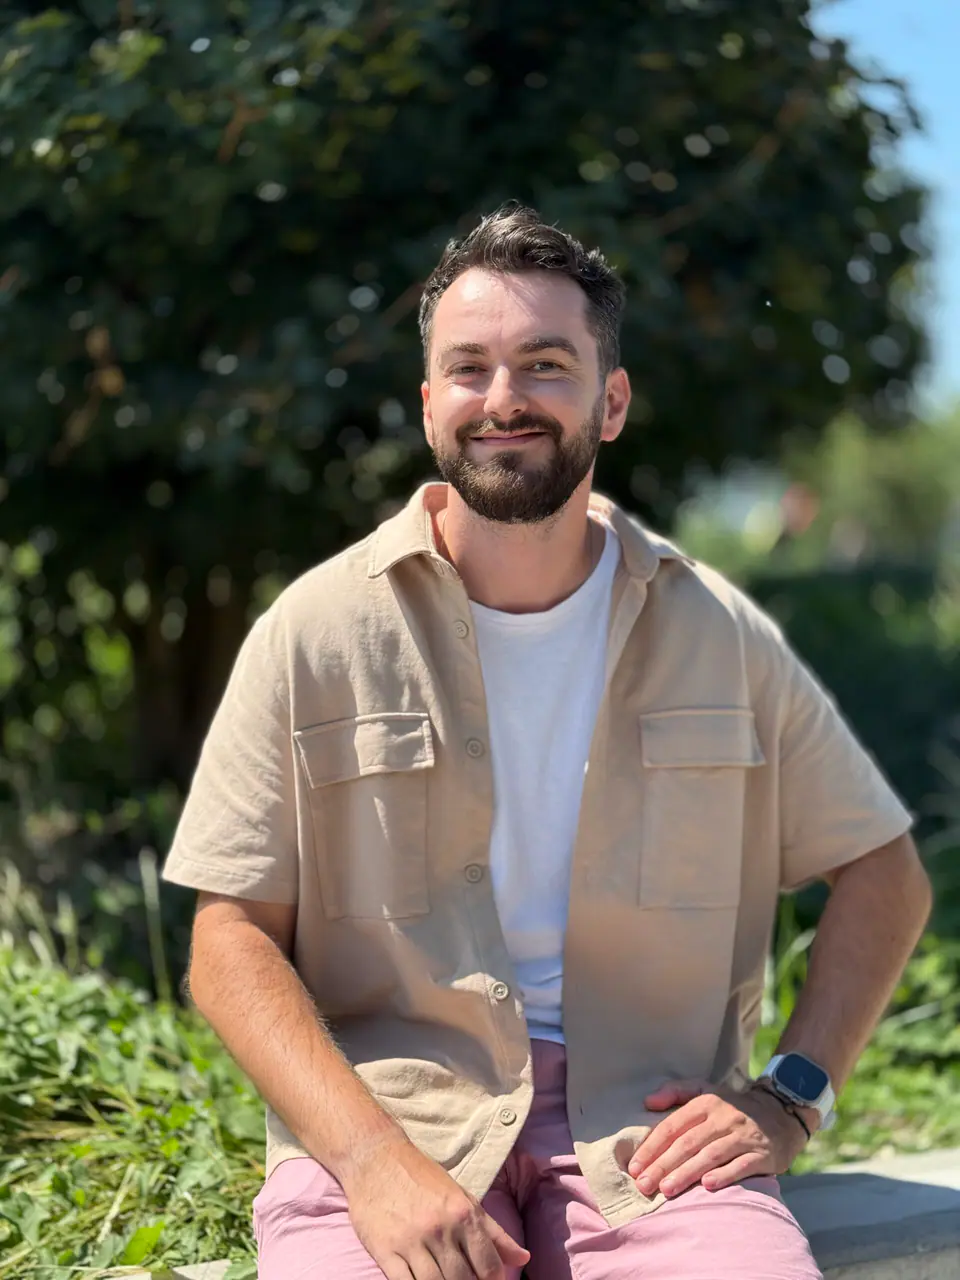
Andrej K. is a chartered civil engineer who designs family houses, apartment complexes and hospitals. Eva L. has spent years guiding projects through approvals and, thanks to her public sector experience, knows how the authorities work. At Aneva they have brought design and engineering services together, so you get both from one partner.
Family houses, apartment complexes, hospitals and public buildings. We work on small buildings as well as large developments, on new buildings and renovations.
Private clients, developers and construction companies. We adapt how we work to how much you want to handle yourself and how much to leave to us.
Our registered office is in Skalica (Skalica 4619) and we have a second address in Bratislava (Kresánkova 9). If you are building elsewhere, write to us and we will discuss it.
We have no fixed price list because every building is different. The price depends on the type and size of the building, the stage you are at and the services you need. After a short conversation about the scope, we prepare a tailored quote with no obligation.
We read your enquiry and reply by e-mail or phone. We arrange a short call or meeting and tell you how we would proceed.
A few lines are enough. We will get back to you, arrange a short call and tell you how we would proceed. There is no obligation.
You will find us in Skalica and Bratislava.