Project documentation
Your project from the first concept to detailed drawings a builder can work from.
Several specialists work on a design at once: structure, plumbing and drainage, electrics, ventilation, fire safety and more. We coordinate their work so their solutions don't clash.
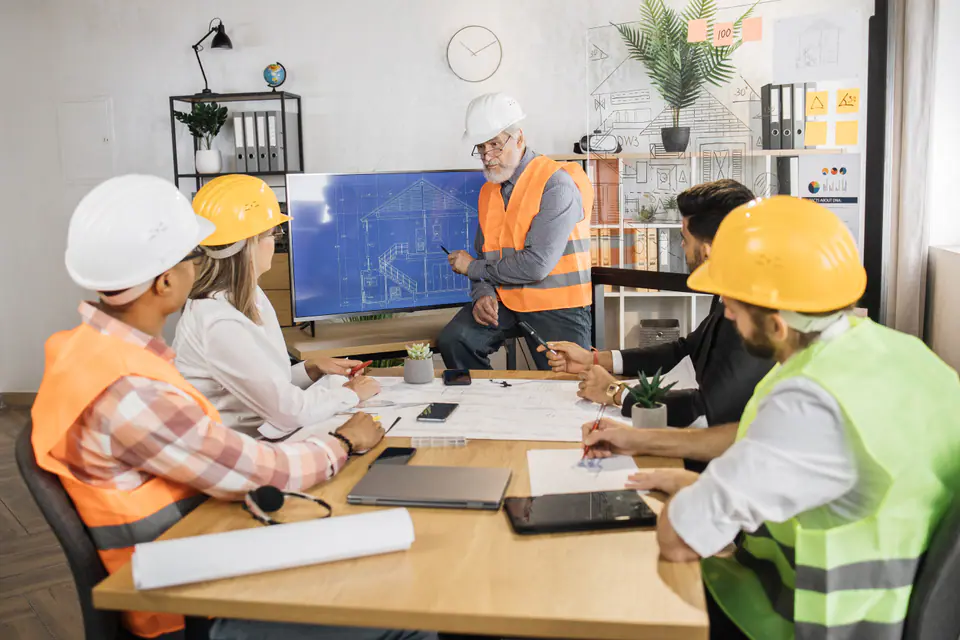
When each engineer draws on their own, a pipe can easily end up running through a beam or a switchboard where the ventilation was meant to go. We catch these clashes in the design, not on site.
You don't have to pass messages between specialists yourself. We make sure everything works together, and you have one person who knows how the project stands.
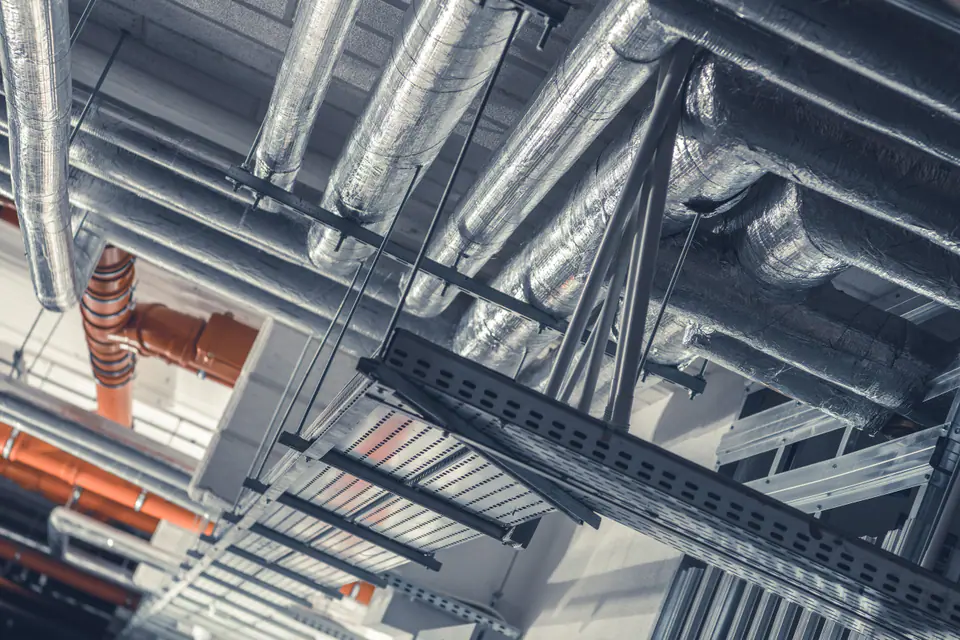
Structure, plumbing and drainage, electrics, ventilation, fire safety and more.
We look for places where the disciplines' solutions meet and resolve them in time.
We keep communication between the specialists together, so you don't have to.
A design that fits together. Fewer surprises on site, less improvisation and a better result.
We map out which disciplines the project needs.
We continuously compare and align their solutions.
Before handover we check that everything fits.
Structure, plumbing and drainage, electrics, ventilation, fire safety and others as the building requires.
Fewer clashes in the design and fewer surprises on site. And one person who knows how the project stands.
Tell us who is already involved and what is missing. We will suggest how to bring it together.